Warning: Cannot modify header information - headers already sent by (output started at /home/q23svr02/public_html/sd/marbella/inc/q23/utl/class.utl.helper.php:7341) in /home/q23svr02/public_html/sd/marbella/index.php on line 624
Warning: Cannot modify header information - headers already sent by (output started at /home/q23svr02/public_html/sd/marbella/inc/q23/utl/class.utl.helper.php:7341) in /home/q23svr02/public_html/sd/marbella/index.php on line 625
Warning: Cannot modify header information - headers already sent by (output started at /home/q23svr02/public_html/sd/marbella/inc/q23/utl/class.utl.helper.php:7341) in /home/q23svr02/public_html/sd/marbella/index.php on line 626
Warning: Cannot modify header information - headers already sent by (output started at /home/q23svr02/public_html/sd/marbella/inc/q23/utl/class.utl.helper.php:7341) in /home/q23svr02/public_html/sd/marbella/index.php on line 627
Warning: Cannot modify header information - headers already sent by (output started at /home/q23svr02/public_html/sd/marbella/inc/q23/utl/class.utl.helper.php:7341) in /home/q23svr02/public_html/sd/marbella/index.php on line 628
Warning: Cannot modify header information - headers already sent by (output started at /home/q23svr02/public_html/sd/marbella/inc/q23/utl/class.utl.helper.php:7341) in /home/q23svr02/public_html/sd/marbella/index.php on line 629 AJM to fix | Quantum Real Estate Solutions
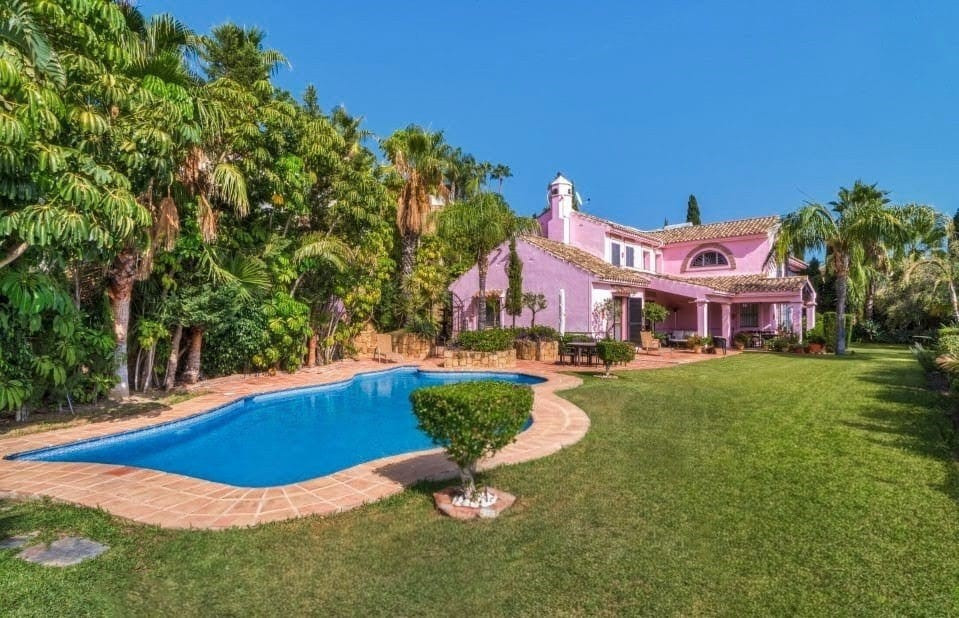
This prestigious villa stands as a testament to architectural ingenuity, capturing the essence of uniqueness and sophistication. Designed by the visionary minds of Vicens & Ramos architects, its futuristic yet nostalgic structure commands attention with its flowing lines and harmonious integration within the lush green surroundings. The villa harmoniously coexists with nature, enveloped by a tapestry of vibrant greenery. The ground floor accommodates all living spaces, while the upper level features a captivating dome-like entrance and a bespoke spiral staircase, evoking a sense of grandeur. The entrance, thoughtfully designed for parking convenience, sets the stage for welcoming guests and making a lasting impression. An outdoor spiral staircase grants direct access to the garden from the entry level. The ground floor encompasses a fully-equipped kitchen, generous living and dining areas and four stunning bedrooms, each offering their own unique charm. With an abundance of windows and glass sliding doors, natural light floods the interior, seamlessly connecting it to the outdoors. The villa boasts a captivating garden, highlighted by an egg-shaped pool adorned with tranquil light blue tiles. Towering palm trees grace the landscape, while the verdant grass provides ample space for leisure and social gatherings. The terrace tiles, specially chosen for this property, add yet another bespoke touch to the villa's distinctive character. Offering an unparalleled architectural masterpiece, this exceptional villa promises an extraordinary personal retreat, complemented by breathtaking views and an enviable location within the esteemed Finca Cortesin Resort.
Características
Setting: Country.
Condition: New Construction.
Climate Control: Air Conditioning, Fireplace, U/f Heating.
Tell me more about Casares Casares is a charming and historically significant white village and municipality in Málaga province, Andalusia, Spain. Perched on a dramatic hilltop with its Moorish castle ruins, it offers stunning panoramic views of the Mediterranean Sea, Gibraltar, and the African coast. The municipality encompasses both the traditional hilltop village (Casares Pueblo) and coastal areas (Casares Playa). With a population of around 8,000, Casares is celebrated for its authentic Andalusian charm, natural beauty, and a slower pace of life, making it a popular rural and coastal destination.
How far is this property from the nearest airport? Casares is 90km from the nearest airport, approximately 75 minutes driving time.
What are the annual runing costs of this property? The annual running cost are €0 consisting of IBI €0 (Impuesto sobre Bienes Inmuebles' or Council Tax), Community Fees €0 and Garbage €0. * Based on current information; values are subject to revision.
Propiedades Similares
{status}
€5,200,000
· Sotogrande Alto
4 Dormitorio
6.5 Baño
552m² Built
457m² Terraza
2.342m² Plot
Encantadora villa en perfecto estado situada en Sotogrande Alto, a tan solo cinco minutos en coche del Hotel SO-Sotogrande, el Colegio Internacional de Sotogrande y el mundialmente famoso Club de Golf Valderrama.
La propiedad cuenta con seis dormitorios en suite, dos de los cuales están en la vivienda de invitados, además de un dormitorio adicional, actualmente utilizado como despacho.
Comprende, en el nivel de entrada: cocina totalmente equipada con techos de doble altura, mesa de comedor de desayuno e impresionantes vistas al mar. Hay un comedor formal y sala de estar, salón con chimenea y grandes ventanales que maximizan las vistas al campo de golf de San Roque y más allá de él. En este nivel hay 2 dormitorios en suite, un estudio / dormitorio adicional, lavadero y garaje para dos coches. Con acceso independiente hay una sala de juegos/gimnasio que se puede convertir en suite de invitados o alojamiento para el personal.
Arriba: amplia suite principal con dormitorio, salón con chimenea, gran vestidor y baño con sauna.
En el exterior se encuentra la vivienda de invitados con 2 dormitorios en suite. En la zona ajardinada frente a la villa hay una gran piscina climatizada de agua salada de borde infinito y pabellón spa con piscina cubierta de vía rápida que se puede cerrar con cortinas de cristal.
La propiedad cuenta con sistemas de alarma de seguridad independientes en la villa principal, la vivienda de invitados y el garaje subterráneo.
La parcela adyacente tiene actualmente un garaje para 20 coches construido para permitir la adición de una villa por encima y puede adquirirse por separado.
Magnifico restaurante ubicado a pie de carretera, pero muy cercano Puerto Banus, sin duda una ubicacion excelente para un restaurante que funciona normalmente y muy consolidado, oportunidad UNICA.
Venga a verlo, y vera las posibilidades que tiene.
Encantadora villa de estilo andaluz de cinco dormitorios en la comunidad cerrada Puerto de Los Almendros, Benahavis. Situado en una zona codiciada, a sólo diez minutos de Puerto Banús y de la playa. La propiedad está situada en una gran parcela con jardines maduros, piscina, zona de barbacoa, y un patio con una fuente. La villa tiene una orientación suroeste que cuenta con impresionantes vistas del campo de golf y el lado del país que están totalmente protegidos. Entras por las impresionantes puertas en un patio con amplio aparcamiento. La villa se distribuye en 2 plantas con un hall de entrada de doble altura y amplias habitaciones que ofrecen mucha luz natural en toda la casa. La planta baja ofrece salones tanto formales como informales; un comedor conectado a una cocina totalmente equipada, perfecto para entretener; y una suite de invitados. La primera planta tiene la suite principal y dos dormitorios con baño en suite, todos los dormitorios abiertos a hermosos balcones que se pueden acceder sin entrar en la villa. Además de las zonas de recepción, esta maravillosa casa también tiene una biblioteca, que podría ser el sexto dormitorio, lavadero, lavadero y trastero, y un apartamento estudio con acceso independiente. Otras características incluyen aire acondicionado, calefacción central de gas, ventanas de seguridad, armarios empotrados y paneles solares. Esta villa tradicional fue diseñada por el reconocido arquitecto Cesar De Leyva y es el epítome de la vida de lujo; puede ser su residencia de tiempo completo o un retiro de vacaciones que ofrece absoluta paz y privacidad.